Measured.
Machined.
Made to last.
Modular kitchens, wardrobes and precision plywood interiors for homes, offices and factories.
Design meets
the factory floor.
A glimpse inside the manufacturing process behind each measured component.
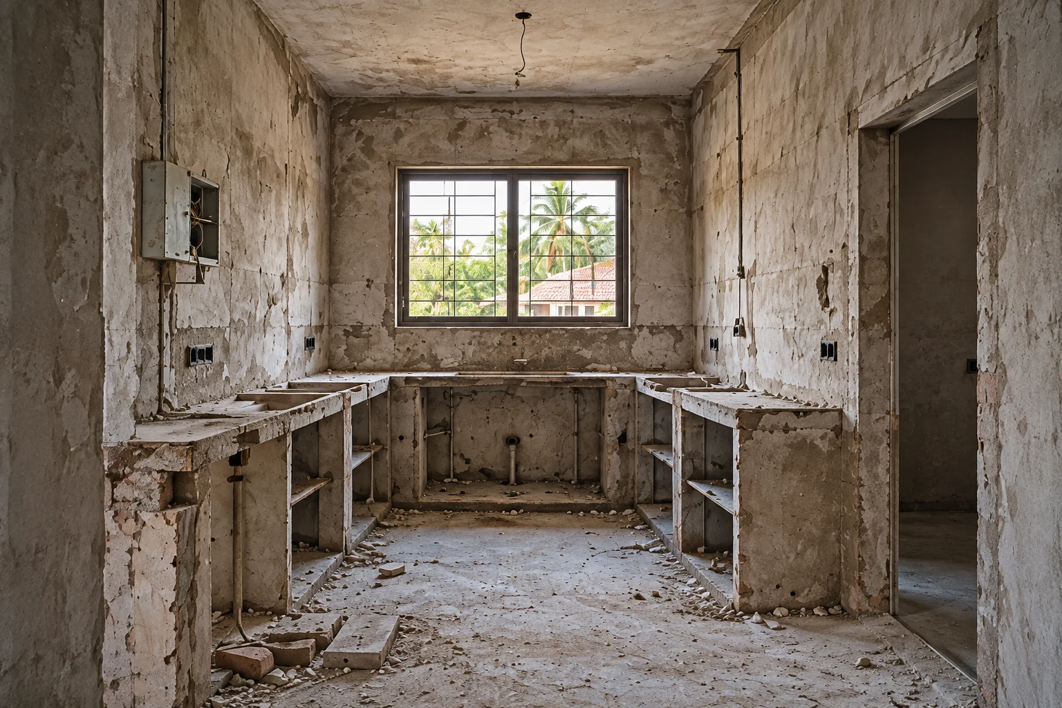
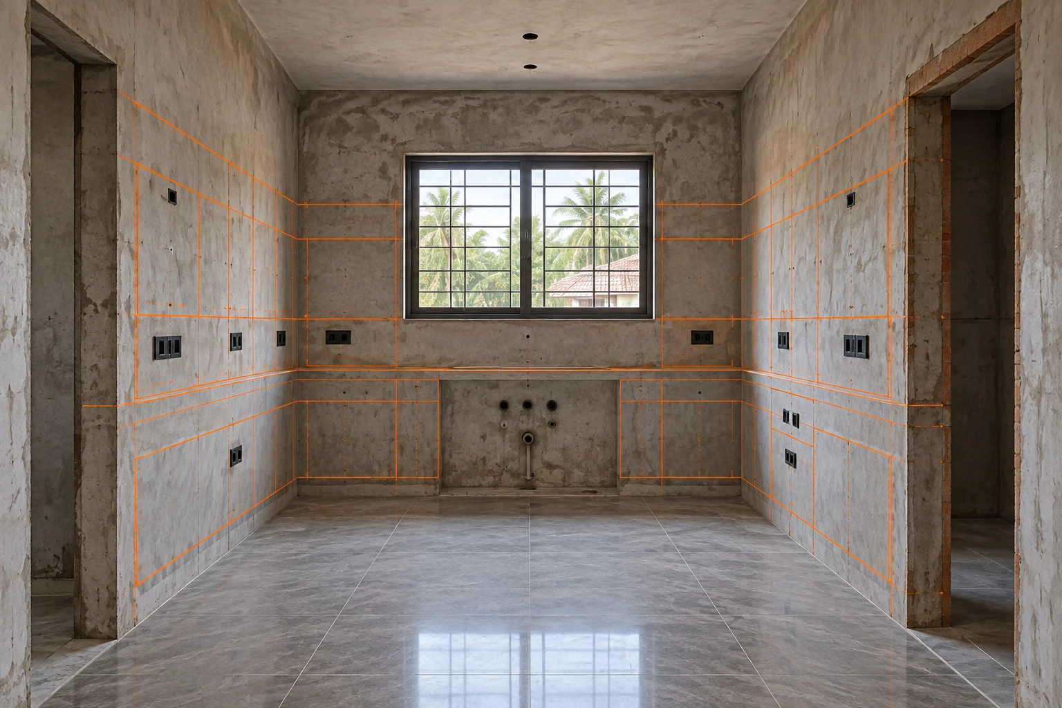
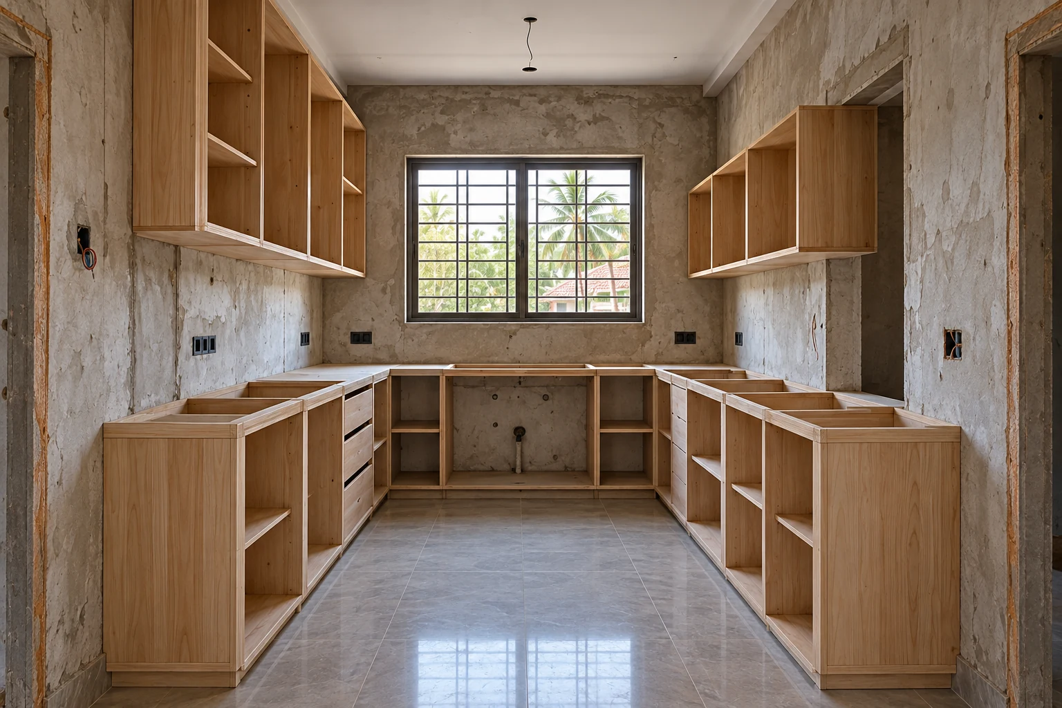
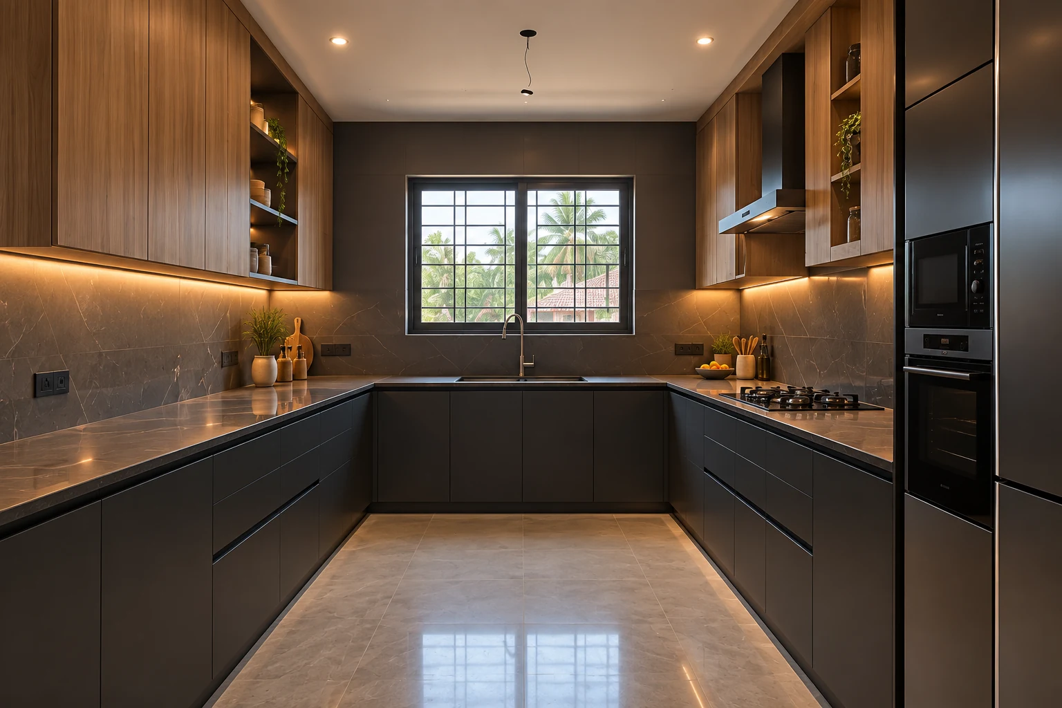
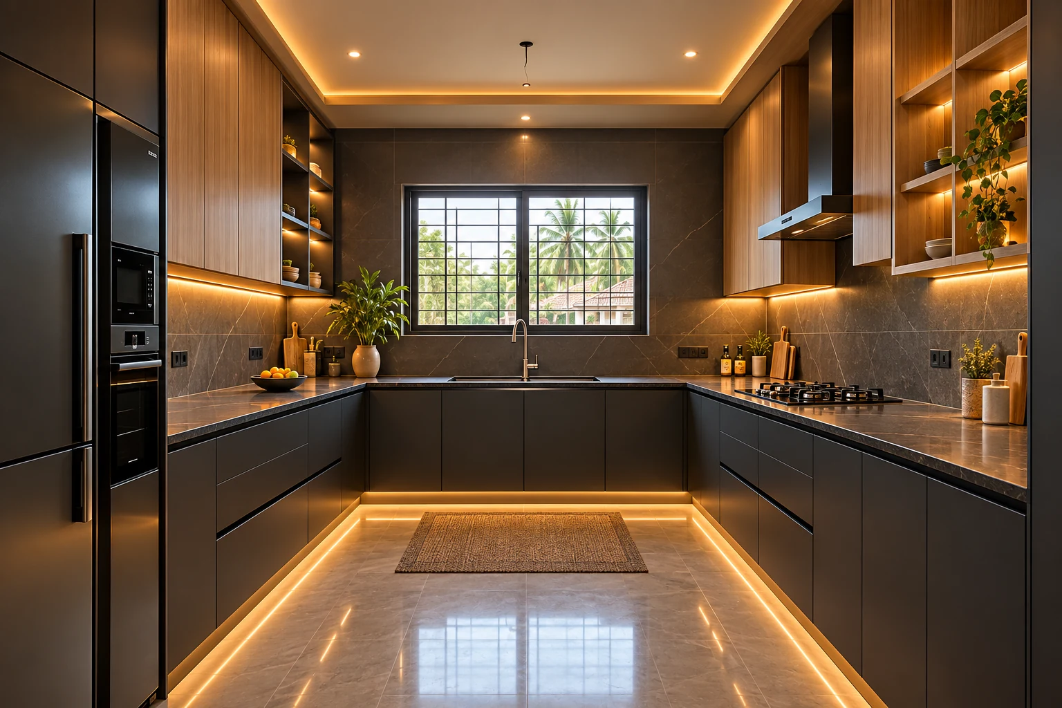 ILLUSTRATIVE DESIGN CONCEPT
One factory.
Every plywood space.
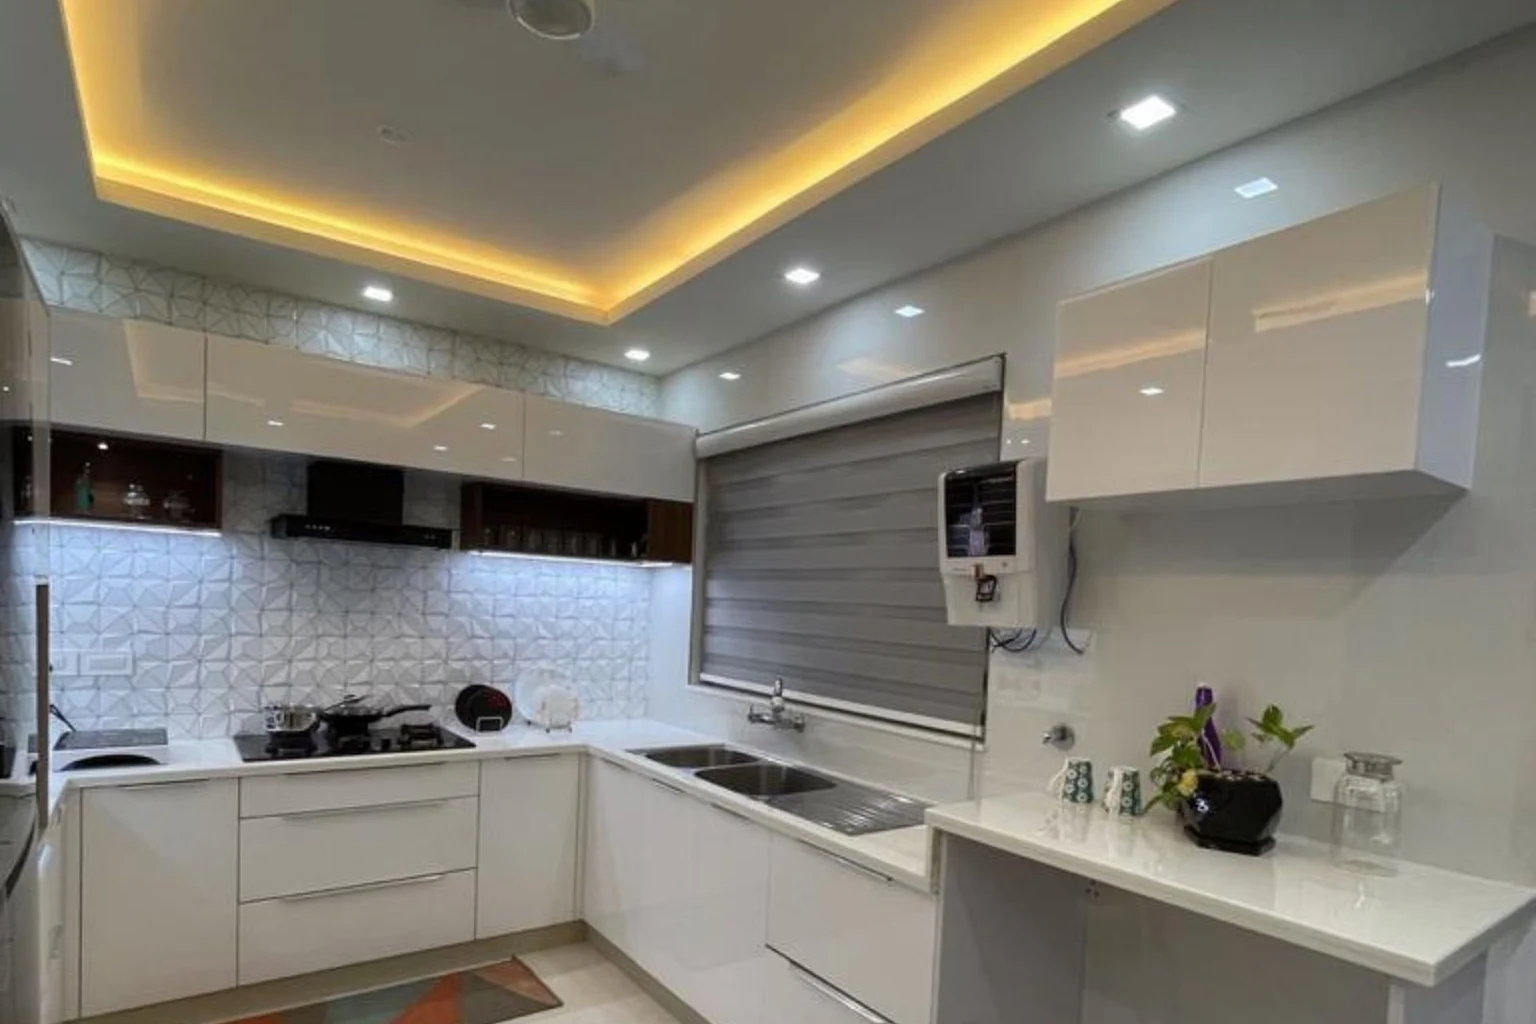
Modular kitchens
L-shaped, U-shaped and tailored kitchens planned around storage, movement, appliances and daily routines.
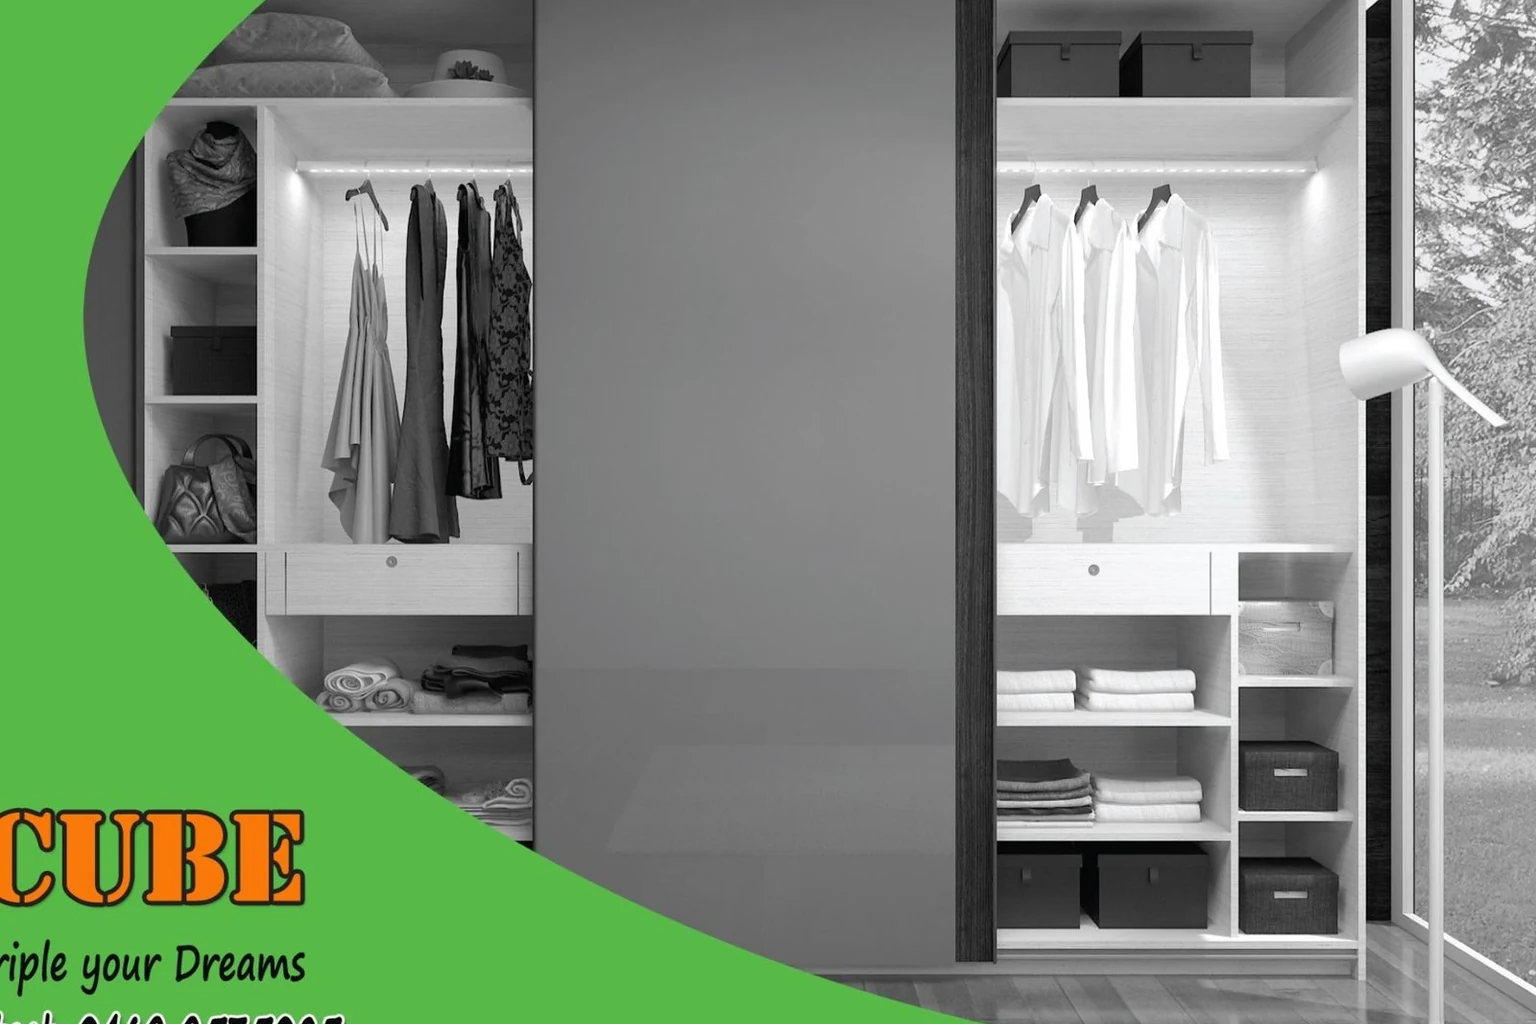
EXPLORE ↗02 / ResidentialCustom wardrobes
Made-to-measure hinged and sliding wardrobes with practical internal organization.
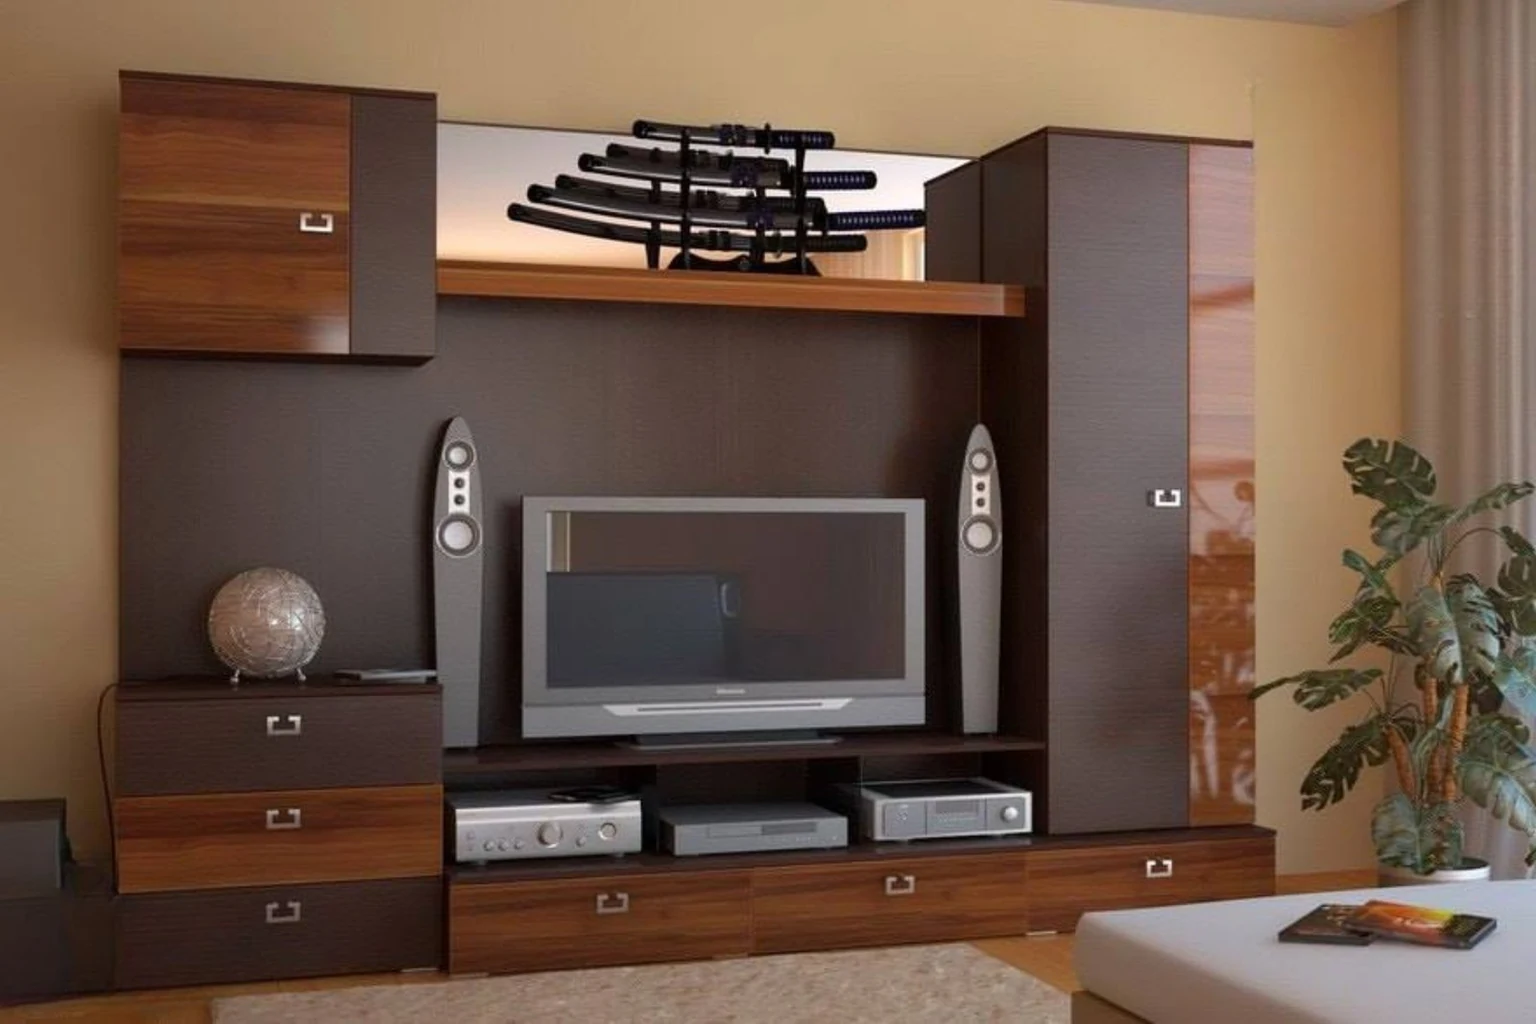
EXPLORE ↗03 / ResidentialPlywood interiors
TV units, pooja units, storage walls, study units and complete plywood interior packages.
EXPLORE ↗04 / CommercialOffice partitions
Plywood partitions, workstations and storage that organize teams without losing flexibility.
EXPLORE ↗05 / CommercialCompany partitions
Purpose-built partition systems and fit-outs for growing businesses and institutional spaces.
EXPLORE ↗06 / IndustrialFactory partitions
Durable plywood divisions, enclosures and utility storage for factory environments.
EXPLORE ↗07 / ResidentialComplete home interiors
Space planning, false ceiling, lighting coordination and plywood work brought into one clear plan.
EXPLORE ↗08 / CommercialCommercial interiors
Interior packages for offices, apartments, developers, institutions and other commercial requirements.
EXPLORE ↗Precision is
part of the design.
German machinery supports accurate cutting, edge finishing and repeatable preparation. That means cleaner components, controlled details and a dependable installation plan.
Enter the factory↗- 01
Measure
Site conditions and services are recorded before the layout is finalized.
- 02
Engineer
Drawings translate the approved design into production-ready components.
- 03
Machine
Factory preparation brings consistency to cuts, edges and component sizing.
- 04
Install
Prepared units come together on site against the agreed scope.
Built in Tirunelveli.
Designed for real life.
See the work↗